NEW
SN: PDLBCSF/IN5 225835 1432 122225 MR-TAUPE
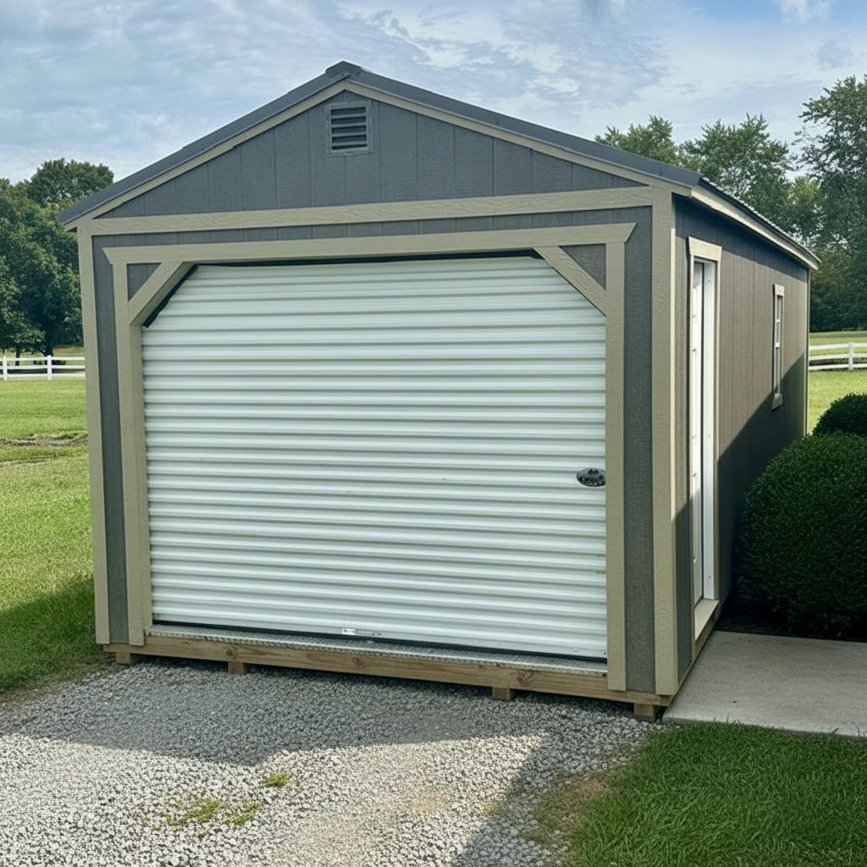
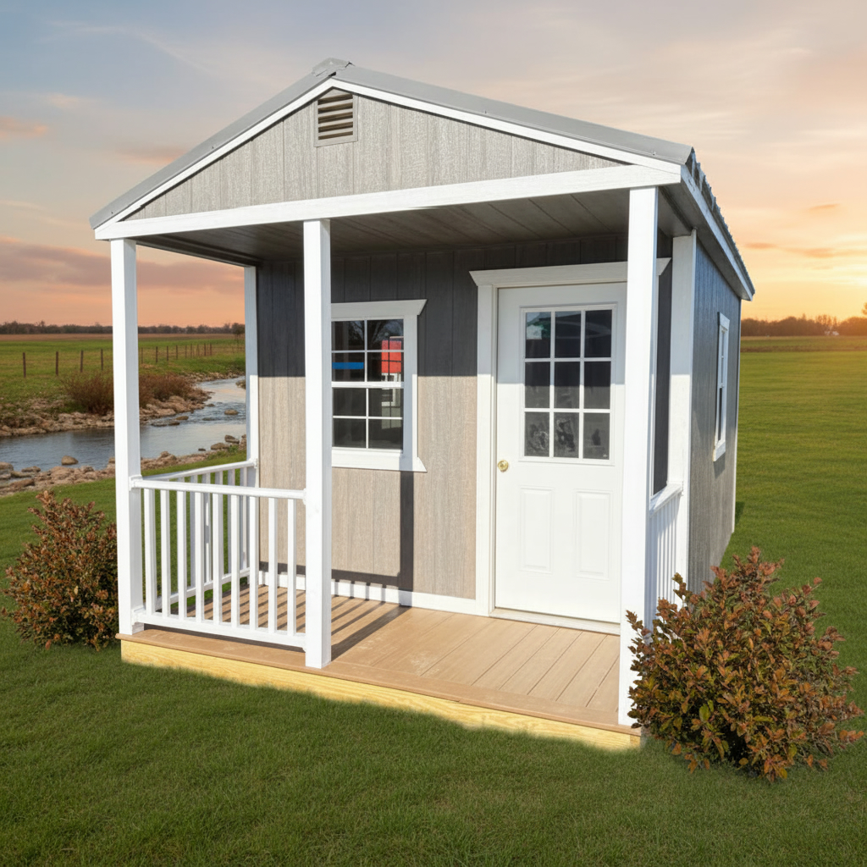
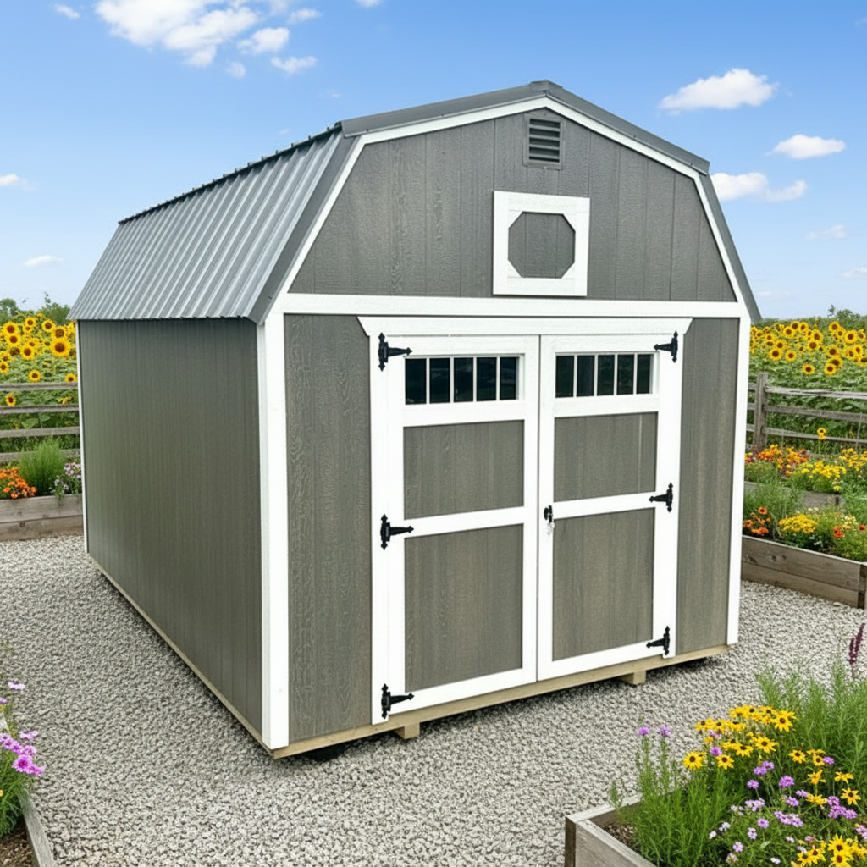
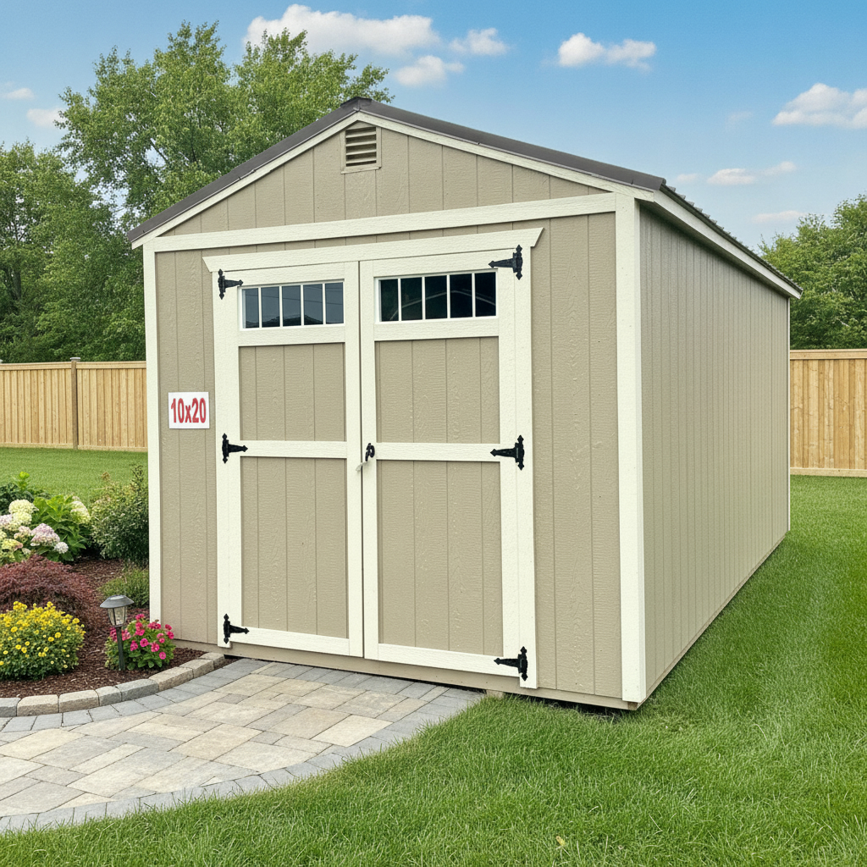
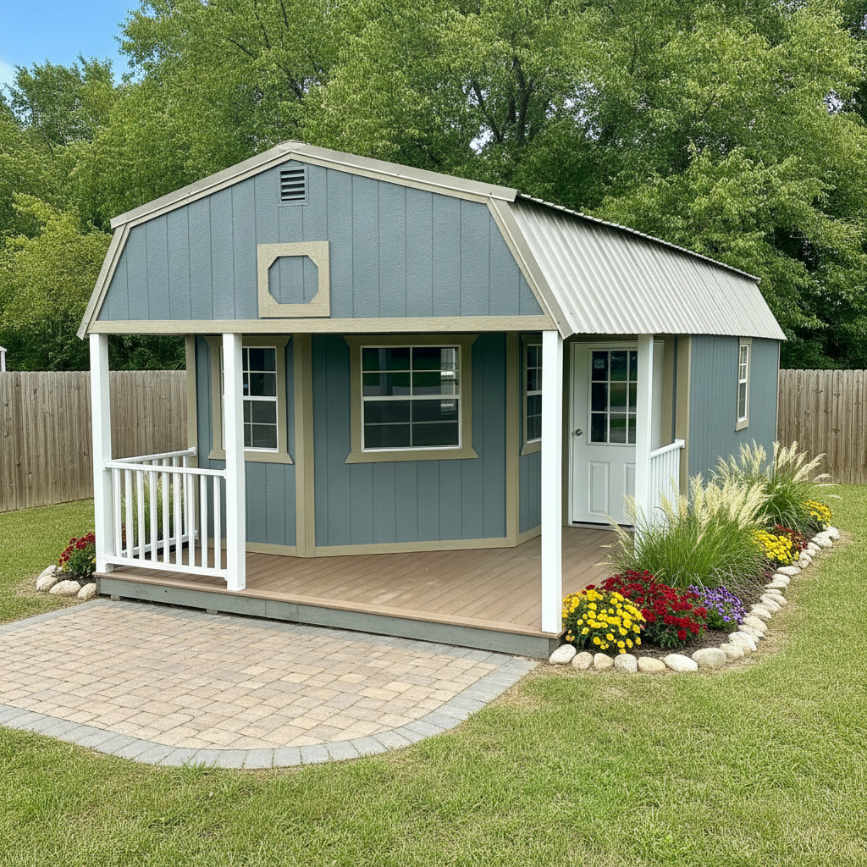
14 x 32 Deluxe Lofted Barn Cabin
14 × 32 ft
448 sq ft Fremont, Indiana 5.0 (79)
1/9
Specifications
Dimensions
14′ × 32′
448 sq ft floor
Footprint
448 sq ft
Ground area
Siding
Painted
Dark Gray
Roof
Metal
Taupe
Flooring
Smooth
What's included
Loft
Porch
Vinyl Rail Upgrade (Deluxe Cabin)
Composite Deluxe Deck Upgrade 14 Wide
Smooth Flooring
1
Order confirmed
We reach out within one business day and confirm availability.
2
Delivery scheduled
We coordinate logistics and set a delivery window - usually within 1–2 weeks.
3
On-site setup
Our crew delivers the shed, sets it on blocks, and walks you through final inspection.
From the dealer
The delivery process typically takes place within 5-10 business days. Our Transport company will contact you to let you know what day they plan to deliver.
Warranty included Free delivery Rent to own No money down Cash option
Warranty included
This shed includes a 6-year warranty from Willow Prairie Portable Buildings - Fremont.
We provide a wall-to-wall Craftsmanship warranty.
Build identification
| Serial number | PDLBCSF/IN5 225835 1432 122225 MR-TAUPE |
| Stock origin | Fremont, Indiana |
| Dealer | Willow Prairie Portable Buildings - Fremont |
Materials
| Siding | Painted · Dark Gray |
| Trim color | Taupe |
| Roof | Metal · Taupe |
| Flooring | Smooth |
| Additional options | Vinyl Rail Upgrade (Deluxe Cabin), Composite Deluxe Deck Upgrade 14 Wide, Smooth Flooring |
About this shed
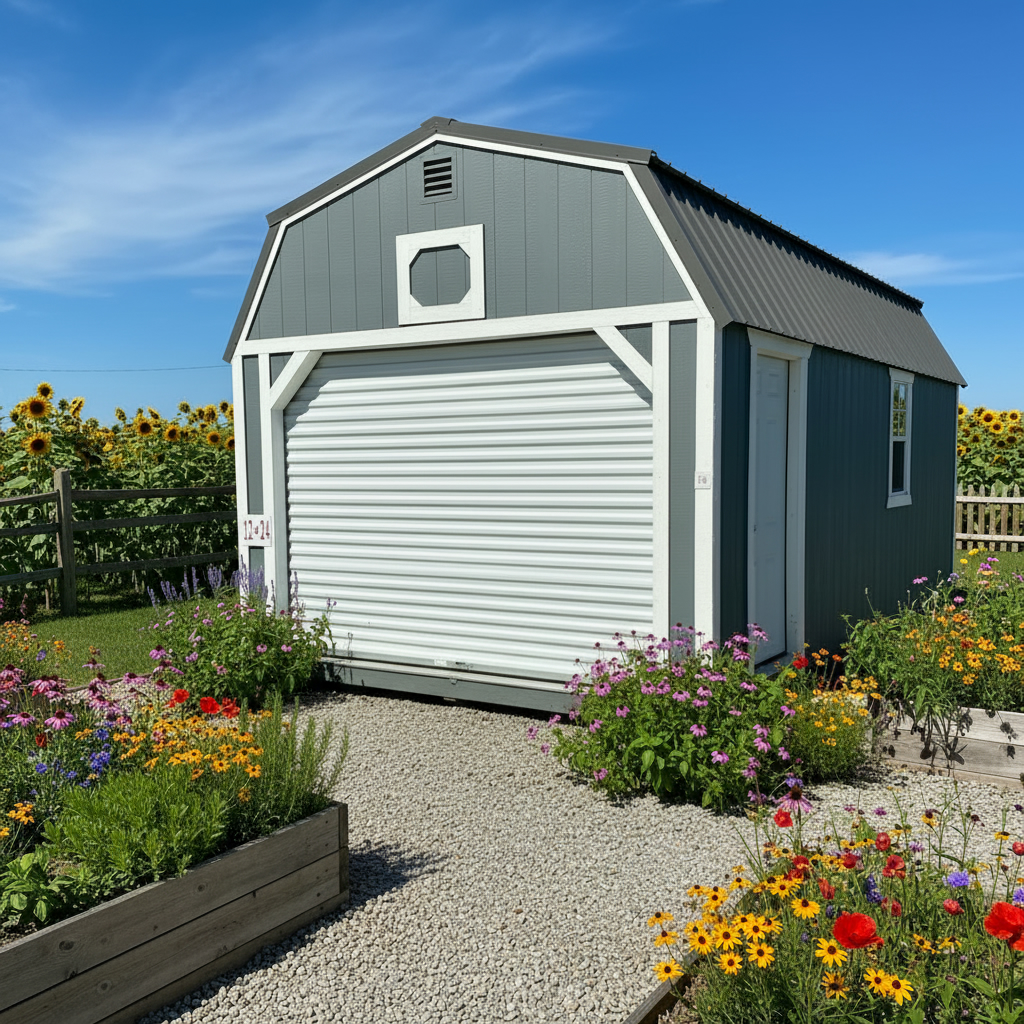
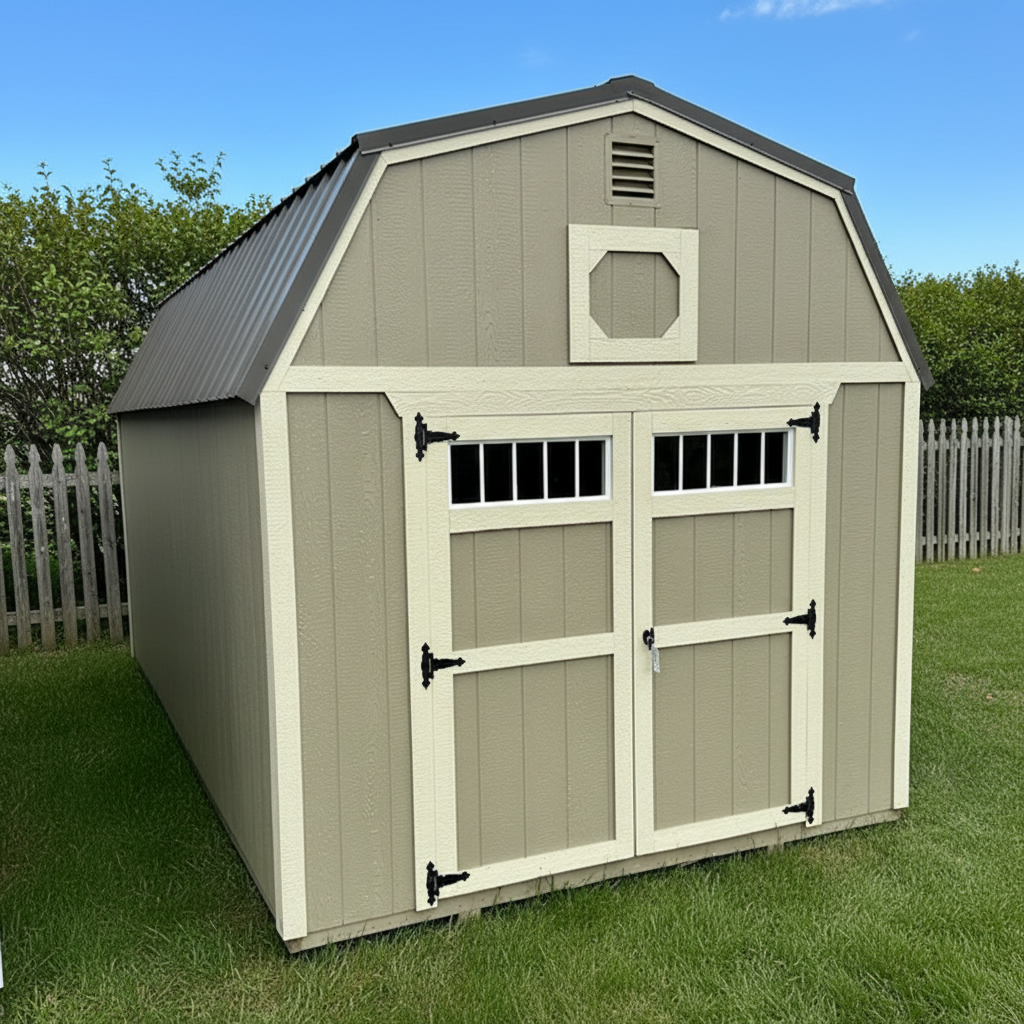
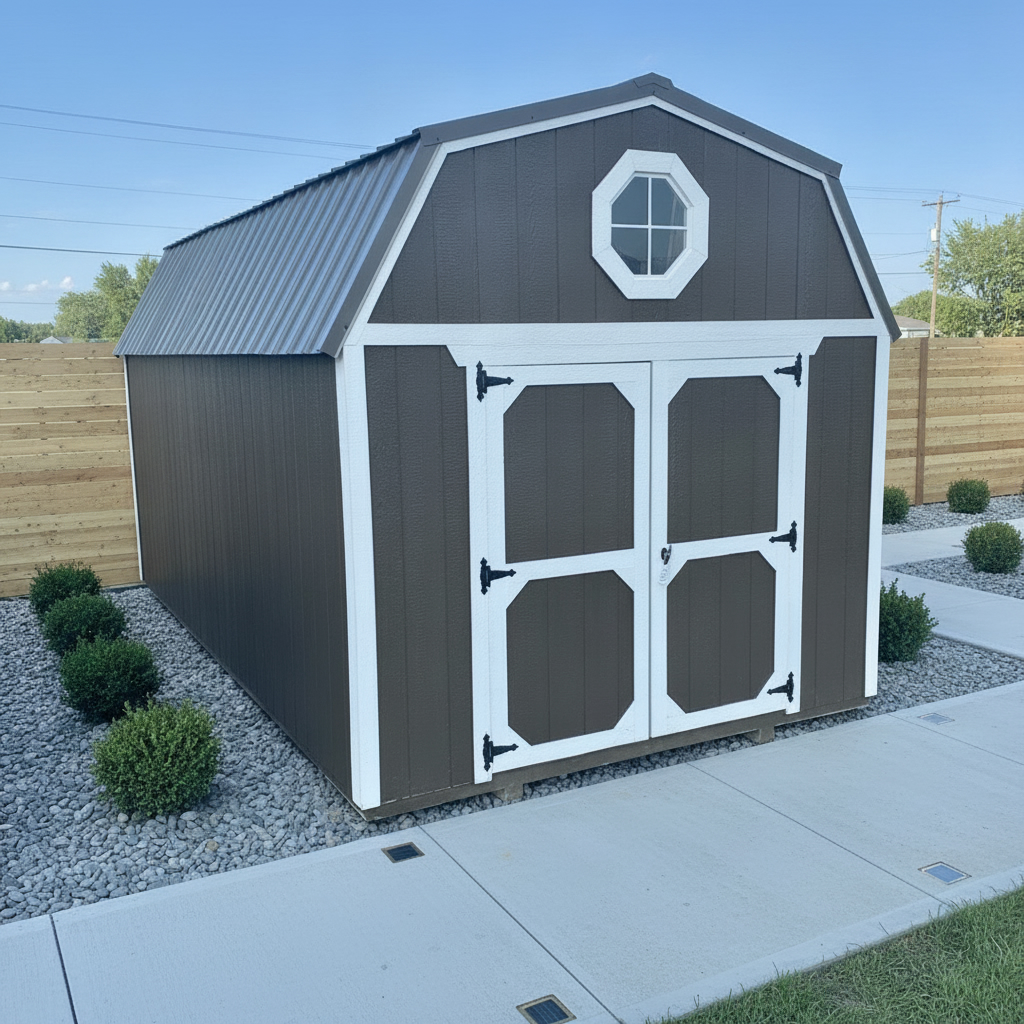
14x32 Deluxe Lofted Barn Cabin Portable Storage Shed for sale in Fremont, Indiana. This shed features painted Dark Gray siding with Taupe trim and a Taupe metal roof in a lofted barn cabin profile. The metal roof and painted exterior are built to help protect stored contents from weather exposure. Smooth flooring provides a durable, easy-to-clean surface and helps reduce moisture transfer from the ground. The lofted cabin layout adds overhead storage space for items that do not need to stay on the main floor. The 14x32 size provides usable room for a home office, guest space, hobby room, storage, or a combination of these uses. It can store furniture, seasonal décor, boxed household goods, bins, and recreational equipment. Features: - 14x32 ft size - Deluxe Lofted Barn Cabin style - Painted Dark Gray siding - Taupe trim - Taupe metal roof - Smooth flooring - 12' front loft - 4' loft and 8' loft - 2' x 3' single pane windows, 3' x 3' single pane window, and 9-lite door - Vinyl rail upgrade and composite deluxe deck upgrade - Fremont, IN